


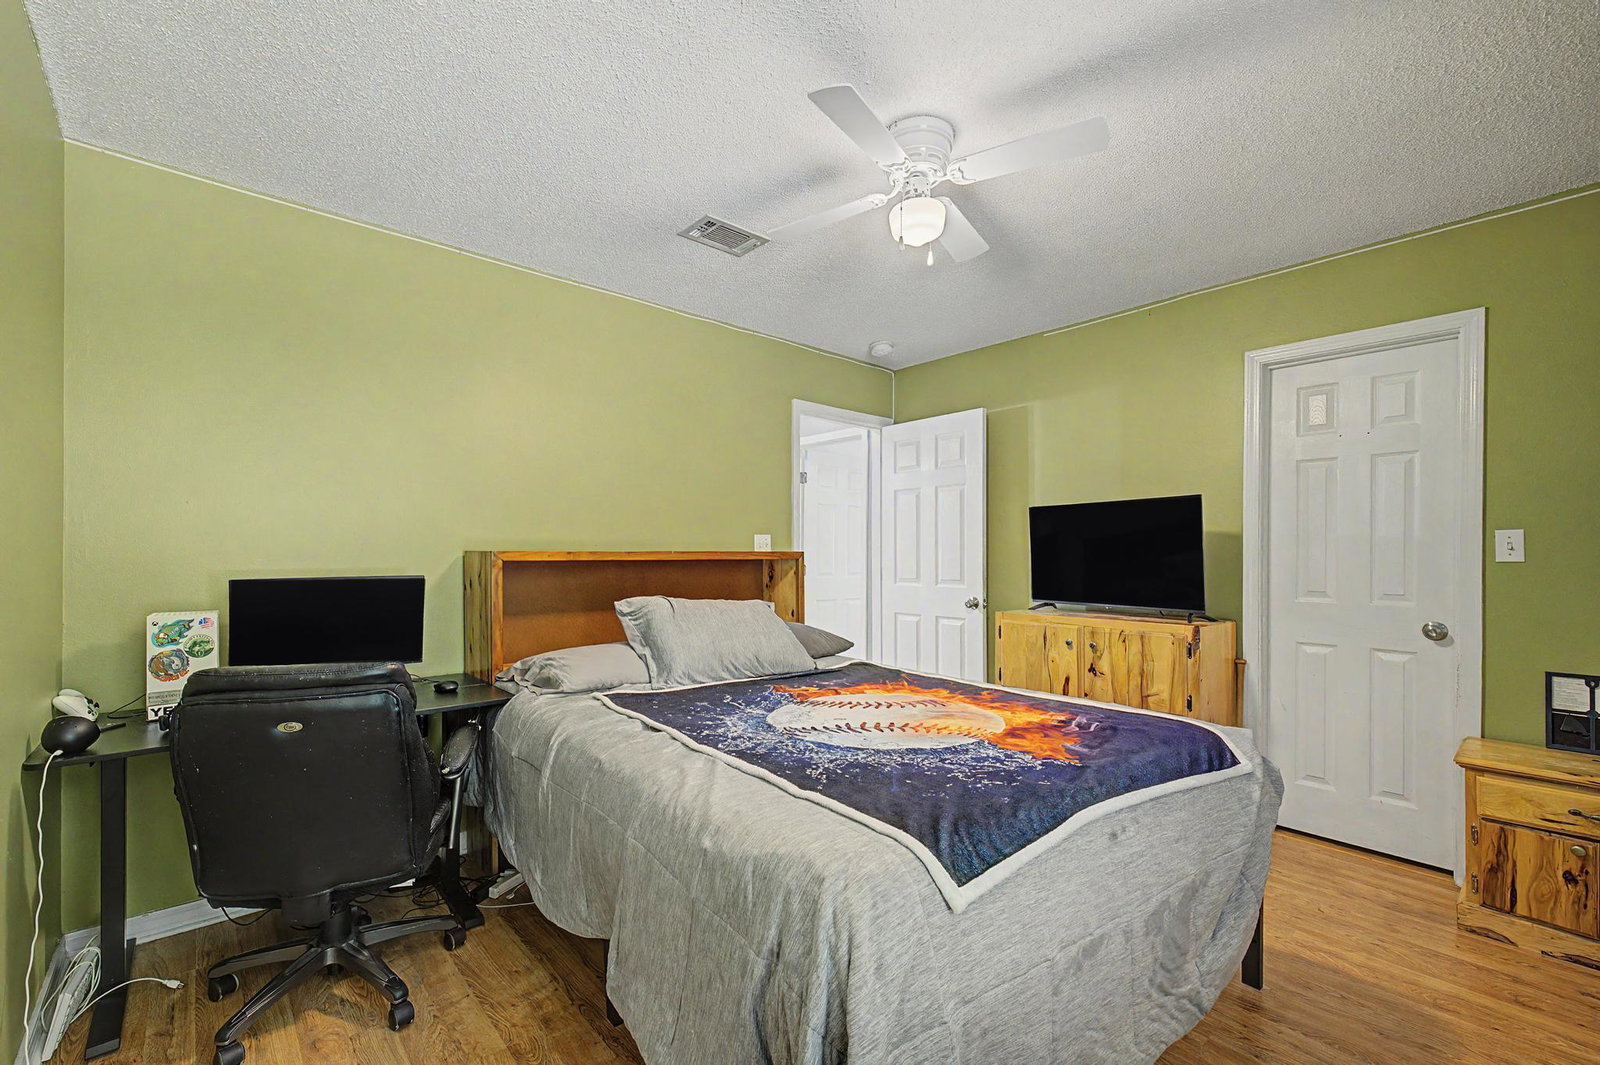


Welcome home to this beautifully maintained 3-bedroom, 2-bathroom brick home offering 1,809 sq ft of comfortable living space on a sprawling 1.53-acre lot in Pace. Zoned RR1, this property offers the space and privacy today's buyers are searching for, with a tree-lined perimeter, wide-open cleared yard, and plenty of room to breathe between neighbors. Step onto the cute covered front porch and into a home that's move-in ready. Inside, tile flooring runs through the kitchen and main living area, with wood-look laminate throughout the rest of the home. The living area features a cozy fireplace and flows semi-open to the kitchen, perfect for entertaining. The kitchen itself is a standout, with stainless steel appliances, a large island, and a breakfast bar for casual dining. The primary suite is a true retreat, offering room for a private sitting area plus an ensuite bath with a soaking tub, separate walk-in shower, dedicated vanity/getting-ready space, and a private water closet. The two additional bedrooms offer ceiling fans and generously sized closets. Outside, this property truly shines. The fully fenced backyard is ideal for pets or kids, while the open back patio with a small trellis is ready for your garden dreams. There's a chicken coop already in place for the hobby farmer, plus ample space to park your RV or boat. The huge, usable yard offers endless possibilities. Major updates give buyers peace of mind: roof (5 years old), water heater (2 years old), HVAC serviced in 2026, and septic pumped in 2026. Don't miss this rare combination of privacy, space, and move-in-ready condition. Schedule your showing today!
Listing courtesy of LEVIN RINKE REALTY.

/u.realgeeks.media/equitytrustrealtrustinc/banner_logo/ETR_Banner_real_geeks.png)