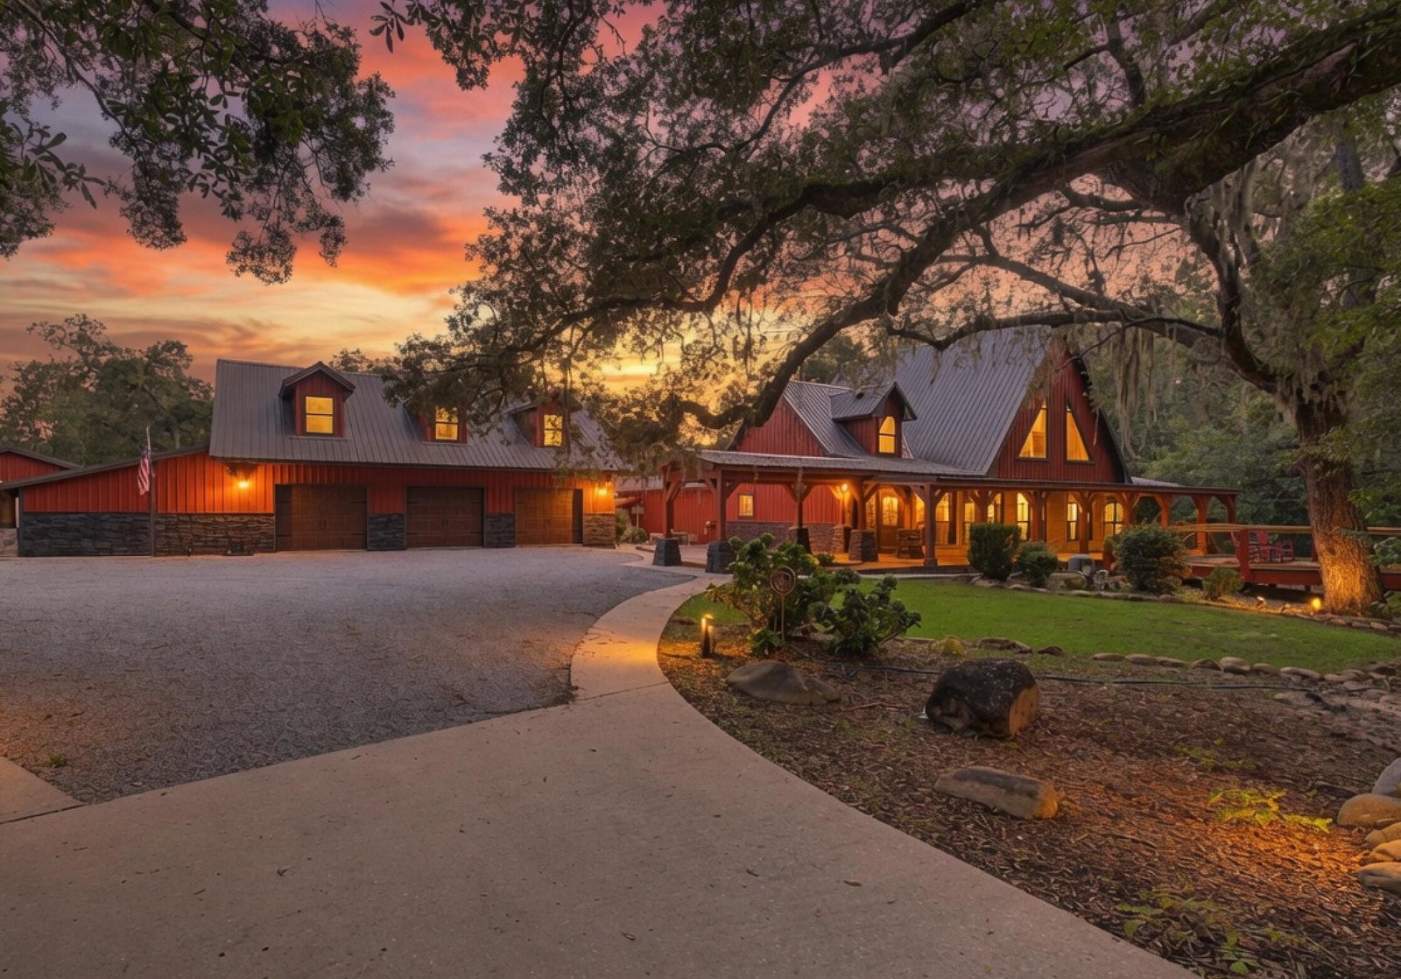


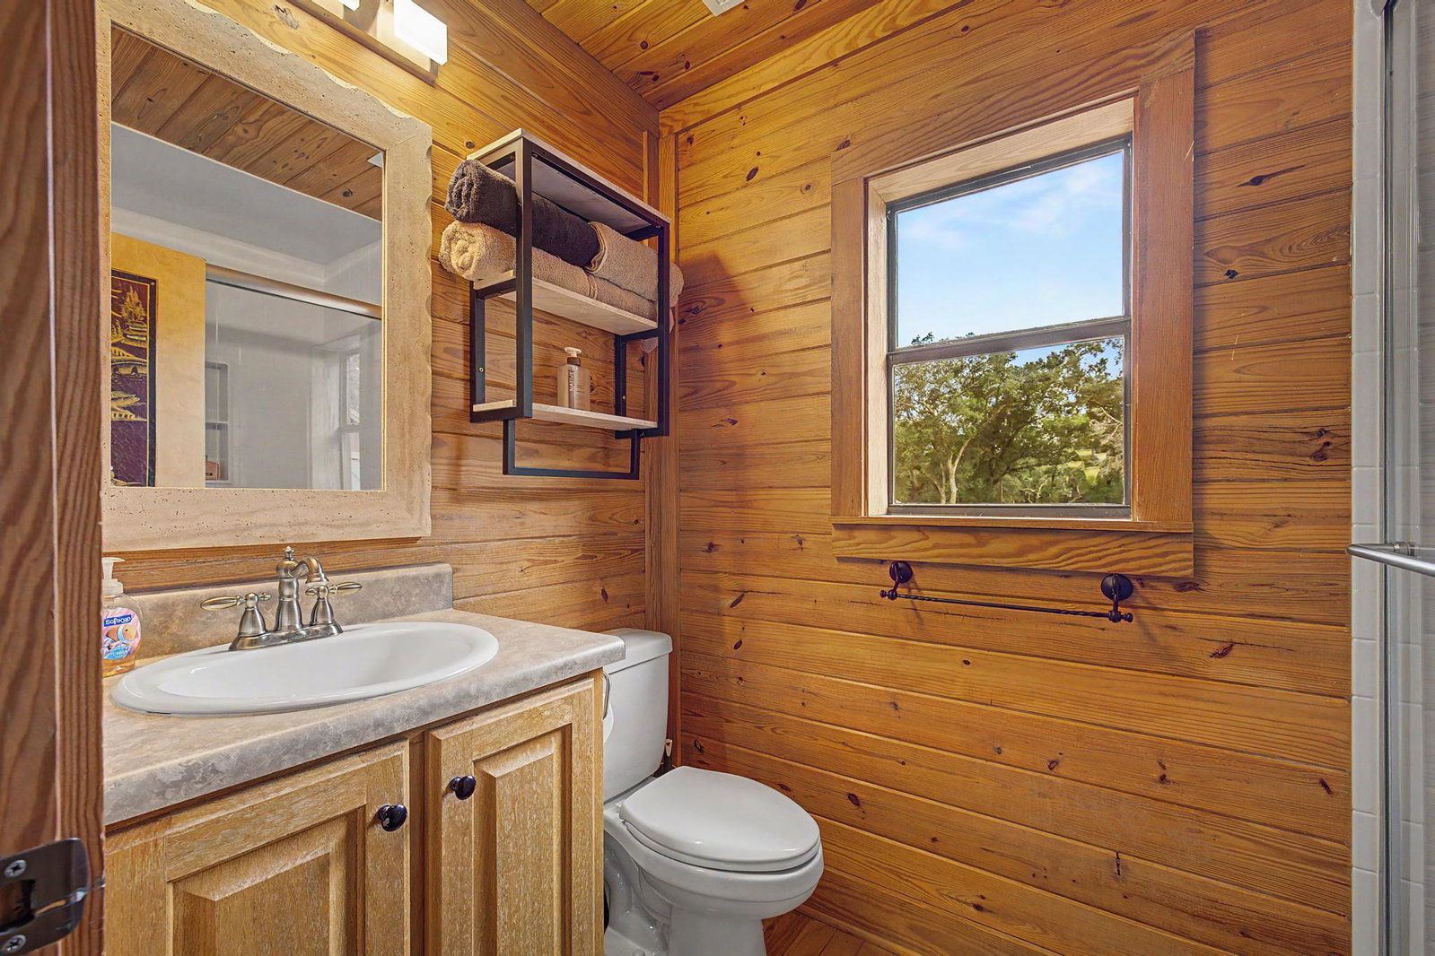


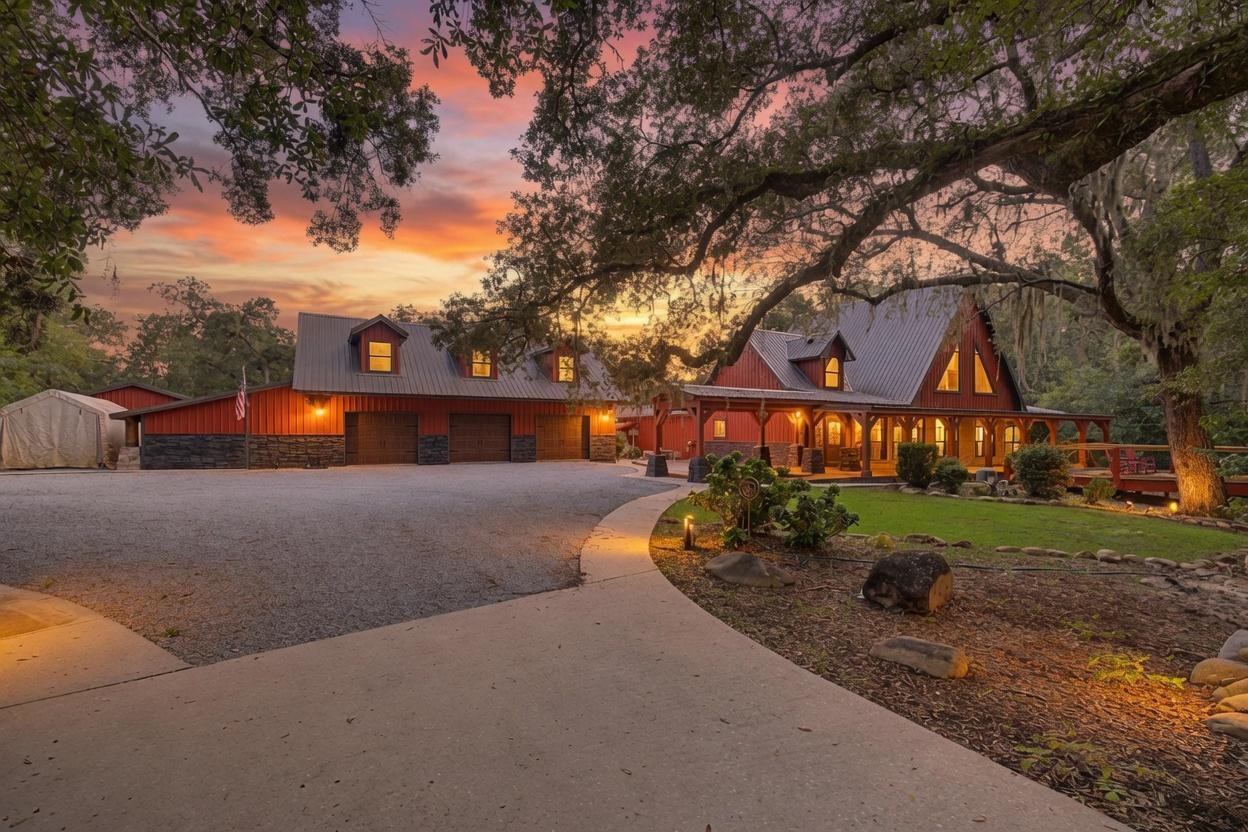


Welcome to ''Lakeside Drive Riverview Retreat,'' an extraordinary custom retreat just steps from the scenic Blackwater River offering a rare combination of comfort, recreation & privacy on over 1.5 acres. Inside, you are welcomed by a large foyer opening to a thoughtfully designed floorplan with hardwood floors & wood walls & ceilings throughout. The dining area & kitchen flow to the Greatroom with its soaring ceiling, wood stairway to the second floor & window wall. The 1st floor main suite has a HUGE walk-in dressing room overlooking the water, another large walk-in closet & a naturally lit bath with tile shower & soaking tub. Upstairs there is a full bath & 2 large bedrooms-one with a sauna-both with that view of the water. The kitchen has custom lit cabinets & beach glass quartz counters, wine storage rack, sitting area for a bartop table & stools, massive pantry with solid shelving, high end appliances including dishwasher, gas in-island cooktop, wall convection oven & microwave. The downstairs guestroom/office with barn door has built-in storage, powder room & French doors to the back patio. The Rumpus Room- adjacent to the walk-in pantry & laundry room-is large enough for a home theater & game/hobby room-overlooks the fully fenced yard, newly added heated/cooled gym, greenhouse, sheds, wood shop, patio, fireplace & covered outdoor kitchen with grill/smoker, fridge & a 12-seat custom concrete bar. Did someone say ''pool''?!?! Huge saltwater pool with all custom soft deckin g & a water feature! Don't miss the carved oak tree trunk! All making the perfect setting for summer gatherings or quiet evenings under the stars. Your pets & family will have endless room to roam & explore. This property goes above & beyond with a spectacular 3-bay garage that includes its own air-conditioned kitchen, a full bathroom with shower-used as a pool bath, 3 sets of French doors to the pool deck & a ventilated storage room--adding over 1,200 sq. ft. of versatile space.
Listing courtesy of LEVIN RINKE REALTY.

/u.realgeeks.media/equitytrustrealtrustinc/banner_logo/ETR_Banner_real_geeks.png)