


850-259-9491
Real Estate Company


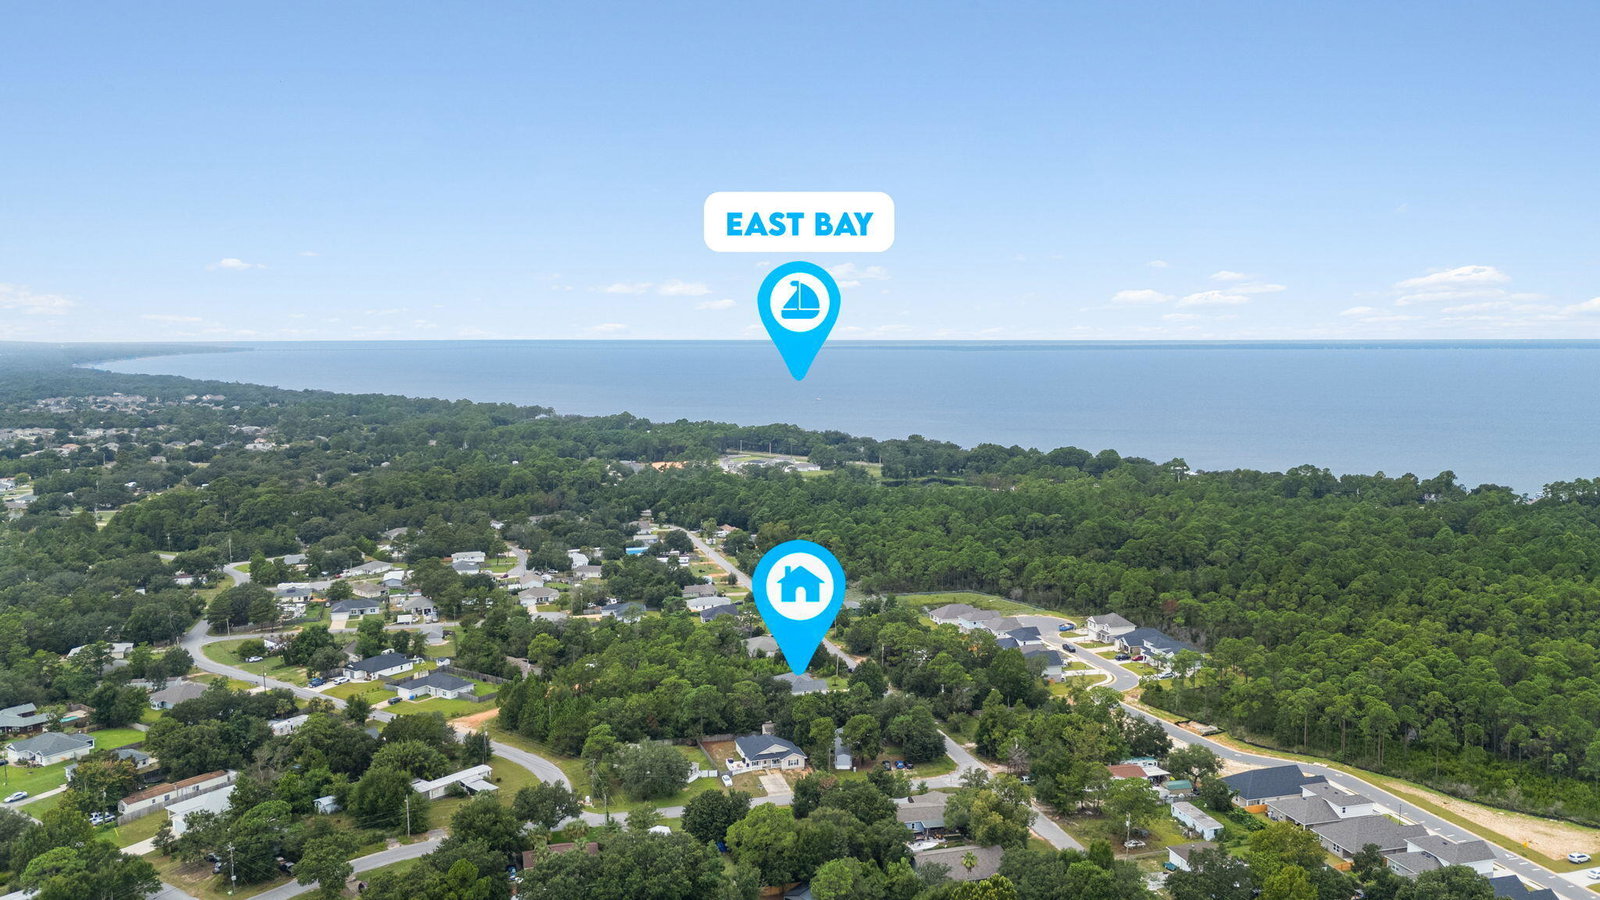


Built in 2020 with NO HOA and a climate-controlled garage, this 3-bedroom, 2-bath Gulf Breeze home offers features you won't find in every home at this price point. Inside, the vaulted open living space features LVP flooring and an easy-flow layout connecting the kitchen, dining and living areas. The kitchen offers quartz countertops, stainless steel appliances and a Samsung Family Hub refrigerator. A split floor plan provides separation between the primary suite and additional bedrooms, while quartz countertops continue in both bathrooms. The primary suite features a tiled shower and large walk-in closet. One of the home's most versatile features is the garage, complete with epoxy flooring and its own mini-split system--creating comfortable additional space for a home gym, workshop, hobbies or year-round garage use. Outside, you'll find attractive landscaping, irrigation, a fenced backyard and covered patio. Conveniently located near shopping, dining, recreation and Northwest Florida's beautiful beaches. Schedule a private showing and see what makes this home stand out!
Listing courtesy of THE AMERICAN REALTY.

/u.realgeeks.media/equitytrustrealtrustinc/White-NO_BACKROUND-ETR_Logo-Trans.png)